What we need to quote
We need the architectural or slab plan, the slab type (raft, waffle pod, suspended), the address, a rough pour date, and engineering details for retaining walls or step-downs.

Pre-Construction Termite Barriers in Old Guildford 2161 — local technicians, fixed prices and a written report. Barriers are quoted off your plans and slab details.
Real, verified feedback from people we've helped — straight from Google.
Local technicians, fixed prices and a written report for every job in Old Guildford.
Old Guildford is part of the Greater Parramatta & Cumberland, 20.9 km or so west of the GPO, and 2161 is a postcode we know well. We run Old Guildford on a regular route, and same-day attendance is usually available.
Our Old Guildford work takes in the streets by Yennora Park and Woodville Shopping Centre, through to Neeta City Shopping Centre at the other end.
The suburb sits in the City of Parramatta and Cumberland area. Fairfield East, Guildford and Yennora are all covered on the same day, so a problem that has spread across a boundary can be handled in one visit. Most of the housing here shares a wall, a roof void or a sub-floor with something else, so we check what adjoins the property rather than treating it in isolation.
Most Old Guildford bookings come in as older semis with a paved rear courtyard and a sub-floor that no longer dries out. Say which one applies when you call 1300 313 373 and the technician will have the right products on the van.
Yennora station and Guildford station are on the same round, which means every part of 2161 is within our area.
You get a confirmed time, not a window. We plan the 2161 run the day before, and if Fairfield East or Guildford is on the same round there is often an earlier slot going.
A pre-construction barrier goes in while the slab is open. Once the concrete is poured and the frame is up, the same protection costs several times as much and never covers the same ground. On a Old Guildford build this is genuinely a now-or-never detail.
A suspended floor is a different job again - the protection goes to piers, bearers and the subfloor rather than under a slab. On sloping Old Guildford blocks that is common.
The failures we are called to inspect are rarely the product. They are a collar missed on a late-added pipe, a perimeter left short at a step-down, or a membrane torn by a trade after we left and never reported.
Photos from our own Sydney installations, not stock images. We recommend the right mix for your slab design, site and budget.

The whole slab footprint is protected by a termite-resistant membrane laid onto the prepared ground before concrete goes down.

A collar is sealed around each plumbing pipe, conduit and service passing through the slab, because those are the most common hidden entry points.

A physical barrier around the slab edge and into the wall cavity, which stops termites building concealed tunnels up the outside of the slab.
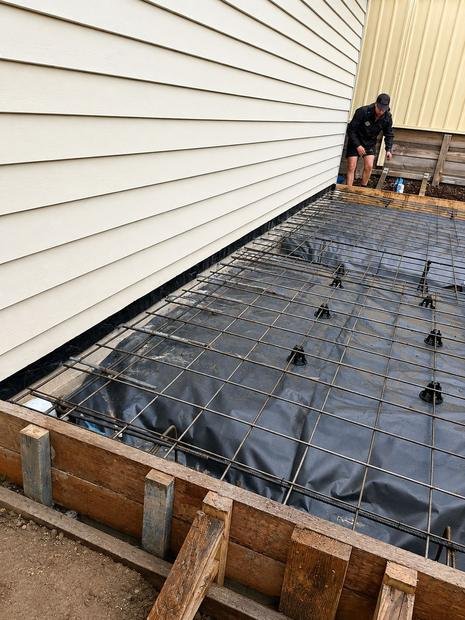
APVMA-registered termiticide into the soil, with optional reticulation pipework for recharging the barrier later without excavation.

Piers, bearers and suspended timber floors protected, which matters on sloping and elevated blocks.
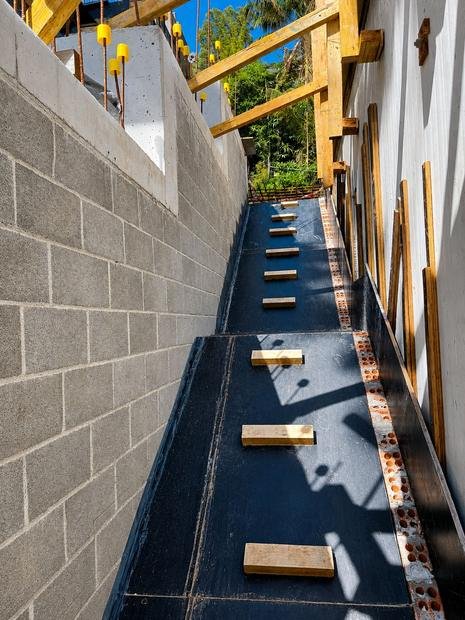
Detailed work against retaining walls, sandstone cuts, step-downs and the cut-and-fill sites common around Sydney.
Once the slab is poured, the areas termites use most are sealed away for good.
It costs far less now than retrofitting later, and vastly less than repairing termite damage.
New homes (Class 1) and outbuildings (Class 10) with termite-susceptible primary building elements need a compliant termite management system.
Pipe penetrations and slab joints can only be fully protected before concrete covers them.
Under-slab protection reaches areas that post-construction treatment simply cannot.
The installation certificate and durable notice have to reach the certifier before the Occupation Certificate is issued.
Documented, compliant termite protection reassures buyers, building inspectors and lenders.
A licensed Sydney technician will talk it through and give you a fixed quote within half an hour.
Both approaches can comply with AS 3660.1. Many Sydney builds use a combination.
| System | How it works | Durability & upkeep | Best suited to |
|---|---|---|---|
| Physical membrane, mesh or graded stone | A layer termites cannot chew - sheet, stainless mesh or graded stone - laid beneath the slab or at the perimeter | Built to last the life of the slab provided it is not disturbed, with no chemical recharging | Slab-on-ground builds, and owners who would rather avoid chemicals |
| Penetration collars | Collars sealed physically to every pipe and conduit through the slab | Durable when fitted correctly ahead of the pour | All slabs, normally combined with a perimeter system |
| Chemical soil barrier | A treated zone created with termiticide in the soil below and around the building | The label and the soil conditions set the service life; it can be re-applied | Builds with tighter budgets, and some complex sites |
| Reticulation system | A network of pipes installed before paving so termiticide can be re-injected into the soil | Rechargeable throughout the building's life, with no need to dig up paths | Homes with paving or landscaping all around them |
| Baiting (post-construction) | Monitoring stations set into the ground, baited to eliminate the colony | Regular servicing of the stations is needed | For existing homes, see termite control |
Termite barriers are installed in stages that follow the build, not in a single visit.
Give us the plans and slab details; back comes a recommended system and a fixed price for every stage.
All service penetrations are collared, and the under-slab membrane or chemical treatment goes in once the site is prepared.
The perimeter and cavity barriers are fitted as brickwork or cladding progresses, so there is never a gap at the slab edge.
A specified chemical perimeter or reticulation is completed around the finished building, ahead of the paving and the landscaping.
A durable notice in the meter box records the system. The installation certificate goes to the builder and certifier.
The owner is given maintenance guidance and an inspection schedule that keeps the system effective.
| Document | What it is | Who needs it |
|---|---|---|
| Durable notice | A permanent plate in the meter box recording the system, the installation date, the life expectancy of any chemical, the installer and the inspection advice | The certifier, the owner, and whoever owns it next |
| Installation certificate | A written record of the system and products installed, which areas are protected, and the installer's licence number | The builder, the certifier and the owner's file |
| Product information | Details of the physical system or termiticide used, including safety data sheets for chemicals | Builder and owner |
| Maintenance & inspection advice | Advice on maintaining the barrier and the recommended inspection interval under AS 3660.2 | Homeowner |
We need the architectural or slab plan, the slab type (raft, waffle pod, suspended), the address, a rough pour date, and engineering details for retaining walls or step-downs.
We schedule to the plumber's set-out and the concreter's pour, confirming collar installation before the pour inspection once services are in.
Developers and volume builders get consistent pricing, a single point of contact and documentation for every lot or dwelling.
Occupation certificates are often held up by a missing durable notice or vague installation records. Everything is supplied together so the certifier is not left chasing.
A barrier only works if it stays intact and visible. Homeowners should follow these points for the life of the building.
| Factor | Why it matters |
|---|---|
| Slab area & perimeter length | A larger footprint requires more membrane, more perimeter work and more labour |
| System type | Full under-slab physical, perimeter-only, and chemical or reticulation systems are priced differently |
| How many penetrations | Each plumbing and electrical penetration through the slab requires its own collar |
| Site complexity | Retaining walls, step-downs, sandstone excavation and suspended floors add detailing |
| Site visits required | Staging follows the build program; multi-dwelling sites may be combined into fewer visits |
Send your plans for a fixed, written quote. There's no charge to quote.
Anywhere in Old Guildford is within the area we attend for pre-construction work, including sites the larger operators will not travel to.
Clay soils also hold moisture against the slab, which is the condition termites want. The barrier matters more on those blocks, not less.
It is one of the few construction details that still matters commercially fifteen years later.
Licence 5122967 in NSW, and installations completed to AS 3660.1.
We attend to suit the builder's program, so the pour is never held up by a barrier stage.
Durable notice, installation certificate and product details, all supplied.
Single dwellings, granny flats, duplexes and multi-unit developments.
Everything you need to know before you book. Still unsure? Call us — we're happy to help.
Get a Free QuoteBarriers are quoted off your plans and slab details. What changes the figure is the size of the building, how many areas are affected and the access. You get that number up front for Old Guildford 2161, with no call-out fee. You get the AS 3660.1 certificate and the durable notice for the meter box.
At roughly 20.9 km west of the city, Old Guildford is on a route we run regularly. Same-day attendance is usually available. You will be given a time, not a window.
Most of this area is terrace, semi and converted block, and those share more than people realise - cavities, roof spaces, drainage. termites use all of it.
Joined housing with ageing drainage. That combination decides where product goes far more than the floor plan does.
Yes. Houses, townhouses, units, strata common property, rentals and commercial sites in Old Guildford 2161 are all part of what we do, and the paperwork is the kind agents accept.
It is, applied properly. We put product into cracks, voids and stations rather than across open surfaces, and we will tell you what to stay off and for how long before we leave.
Generally no. We will tell you on arrival if any part of the job means keeping out of a room for a while, so there are no surprises.
An hour to two hours covers most jobs. The size of the building and the extent of the problem are what change it.
You get the AS 3660.1 certificate and the durable notice for the meter box. So if they turn up again within the warranty, ring us and we will attend.
Yes. As well as Old Guildford we cover Fairfield East, Guildford, Yennora and Villawood on the same runs, so a job that crosses a boundary can be handled in one visit.
Photographs from Elite jobs across Sydney — not stock imagery.
Fast, friendly, fully insured technicians. No-obligation quote within 30 minutes.