What we need to quote
To quote we want the plans or slab plan, the slab type (raft, waffle pod or suspended), the address, an approximate pour date, and engineering for retaining walls or step-downs.

Pre-Construction Termite Barriers in Oyster Bay 2225 — local technicians, fixed prices and a written report. Barriers are quoted off your plans and slab details.
Real, verified feedback from people we've helped — straight from Google.
Local technicians, fixed prices and a written report for every job in Oyster Bay.
We treat termites right across 2225. Oyster Bay is roughly 19 km south-west of the city, which puts it well inside the Sutherland Shire run our technicians work. We run Oyster Bay on a regular route, and same-day attendance is usually available.
The Oyster Bay addresses we attend cluster around Como station and Green Point Reserve. Struen Marie Reserve is another part of the suburb we are called to often.
The suburb sits in the Sutherland Shire area. Como, Kareela and Jannali are all covered on the same day, so a problem that has spread across a boundary can be handled in one visit. With bushland close by there is constant pressure from outside, so the perimeter and the fence line get as much attention as the house.
What we see in Oyster Bay is houses backing onto a reserve, where the pressure is constant from outside. Describing it accurately when you book saves a second visit.
We cover the remainder of 2225 as well, from Kareela Shopping Centre through to Kareela Golf Course.
We confirm your slot the day before and arrive at a stated time. Como and Kareela sit on the same run, so earlier appointments in 2225 come up regularly.
A barrier is a continuous system, so it fails at the join. On Oyster Bay sites the usual culprits are a penetration added after our visit and a section of slab edge covered before anyone inspected it.
A barrier is only as good as its weakest penetration. One untreated conduit gives a colony a clean route into the frame.
The standard covers the system, the installation and the documentation. All three have to be right - a correctly installed system with missing paperwork still holds up a Oyster Bay handover.
Photos from our own Sydney installations, not stock images. We recommend the right mix for your slab design, site and budget.

A termite-resistant physical layer across the prepared ground, installed before the pour and covering the whole slab footprint.

Every penetration through the slab is collared and sealed. These are the hidden entry points termites use most.

Around the slab edge and up into the wall cavity, a physical barrier stops termites running hidden tunnels up the outside of the slab.
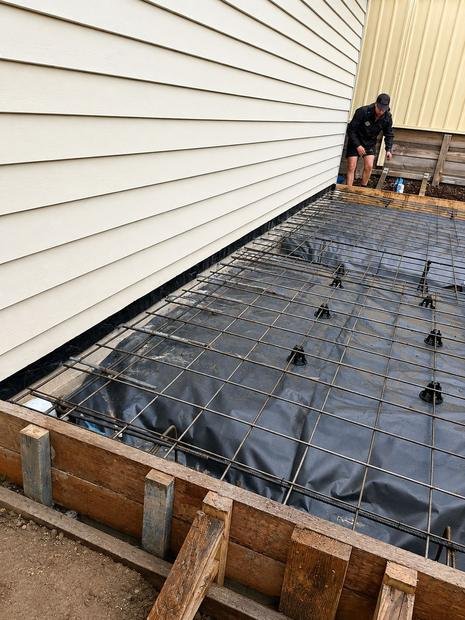
APVMA-registered termiticide applied to the soil, with the option of a reticulation pipe network so the barrier can be recharged later without digging.

On a sloping or elevated site, the bearers, piers and suspended timber floor are all protected.
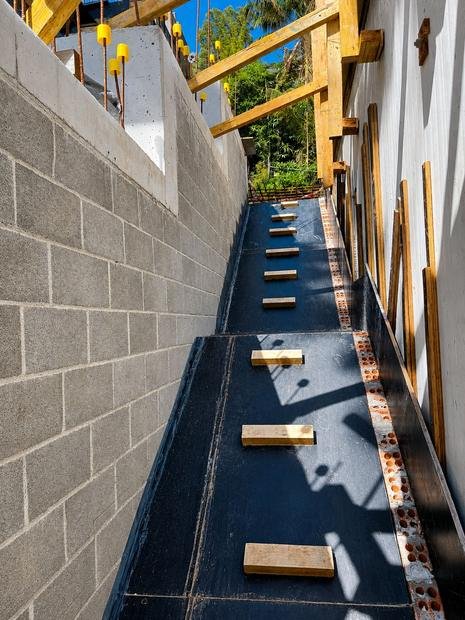
Retaining walls, sandstone cuts, step-downs and cut-and-fill sites are detailed individually - all of them common here.
Once the slab is poured, the areas termites use most are sealed away for good.
Installing at construction costs a fraction of retrofitting a system, let alone repairing termite damage later.
Under the NCC, Class 1 homes and Class 10 outbuildings with termite-susceptible primary building elements require a compliant termite management system.
Full protection of pipe penetrations and slab joints is possible only before the concrete is poured over them.
An under-slab system covers ground that nothing applied after construction can get to.
The Occupation Certificate will not be issued until the certifier has the installation certificate and durable notice.
Compliant protection with the paperwork to prove it satisfies buyers, building inspectors and lenders.
A licensed Sydney technician will talk it through and give you a fixed quote within half an hour.
Both approaches can comply with AS 3660.1. Many Sydney builds use a combination.
| System | How it works | Durability & upkeep | Best suited to |
|---|---|---|---|
| Physical membrane, mesh or graded stone | A termite-resistant layer (sheet, stainless mesh or graded stone particles) that termites can't chew through, laid under the slab or at the perimeter | Designed to last as long as the slab if it isn't disturbed. No chemical top-ups. | Slab-on-ground homes and owners who want a non-chemical option |
| Penetration collars | A physical collar sealed around every pipe and conduit crossing the slab | Long service life when fitted properly ahead of the pour | All slabs. Usually combined with a perimeter system. |
| Chemical soil barrier | Termiticide creating a treated zone in the soil beneath and around the building | Service life is set by the product label and the soil, and it can be re-applied | Builds working to a budget, and some complex sites |
| Reticulation system | A pre-paving pipe network allowing termiticide to be pumped back into the soil | Rechargeable over the building's life without lifting any paving | Homes surrounded by paving or landscaping |
| Baiting (post-construction) | Ground stations used for monitoring and then baiting out the colony | Regular servicing of each station is required | For existing homes, see termite control |
Termite barriers are installed in stages that follow the build, not in a single visit.
Send through the plans and slab details, and we will recommend a system with a fixed price for each stage.
Penetration collars fitted to all services, and an under-slab membrane or chemical treatment installed once the site is prepared.
Perimeter and cavity barriers are installed with the brickwork or cladding, closing any gap at the slab edge.
Where the design calls for it, the chemical perimeter or reticulation is completed around the finished building ahead of paving and landscaping.
The meter box carries a durable notice recording the system, and the builder and certifier each receive the installation certificate.
Maintenance advice and a recommended inspection schedule are given to the owner to keep the system working.
| Document | What it is | Who needs it |
|---|---|---|
| Durable notice | A permanent meter box notice listing the system, installation date, life expectancy of any chemical used, the installer and inspection advice | The certifier, the owner and future owners |
| Installation certificate | Written confirmation of the installed system and products, the areas protected, and the licence of the installer | The builder, the certifier and the owner's records |
| Product information | The details of whichever physical system or termiticide was used, with safety data sheets for any chemical | Builder and owner |
| Maintenance & inspection advice | Advice on maintaining the barrier and the recommended inspection interval under AS 3660.2 | Homeowner |
To quote we want the plans or slab plan, the slab type (raft, waffle pod or suspended), the address, an approximate pour date, and engineering for retaining walls or step-downs.
Our scheduling follows the plumber's set-out and the concreter's pour date. Once services are in, tell us and we confirm collars before the pour inspection.
Developers and volume builders get consistent pricing, a single point of contact and documentation for every lot or dwelling.
Missing durable notices or unclear installation records are a common reason for occupation certificate delays. We supply everything together so the certifier has what they need.
A barrier only works if it stays intact and visible. Homeowners should follow these points for the life of the building.
| Factor | Why it matters |
|---|---|
| Slab area and perimeter | A bigger footprint means more membrane, more perimeter work and more hours |
| System chosen | Full under-slab physical, perimeter-only, chemical and reticulation options are each priced differently |
| Number of penetrations | Every plumbing and electrical penetration through the slab requires a collar |
| Site conditions | Detailing increases with retaining walls, step-downs, sandstone excavation and suspended floors |
| Number of site visits | Staged installations follow the build program. Multi-dwelling sites may be combined. |
Send your plans for a fixed, written quote. There's no charge to quote.
Attached garages, pergolas, alfresco slabs and later additions all need to be in the system. On Oyster Bay builds the alfresco slab poured separately is the one most often left out.
Our barrier work takes in Oyster Bay and across toward Como, on single builds and multi-lot developments alike.
Clearing removes the trees, not the nests. Stumps and root systems left in the ground around Oyster Bay developments keep colonies alive right under the new slabs.
NSW Pest Management licence 5122967, installing to the AS 3660.1 standard.
We work to your builder's program, so a barrier stage never holds up a pour.
The durable notice, installation certificate and product details are all provided.
From a single dwelling or granny flat through to duplexes and multi-unit projects.
Everything you need to know before you book. Still unsure? Call us — we're happy to help.
Get a Free QuoteBarriers are quoted off your plans and slab details. What changes the figure is the size of the building, how many areas are affected and the access. You get that number up front for Oyster Bay 2225, with no call-out fee. You get the AS 3660.1 certificate and the durable notice for the meter box.
Same-day attendance is usually available. We are about 19 km south-west of the city here, and Oyster Bay is covered by the Sutherland Shire team.
Where bushland adjoins the block, the question is not how termites got in but how often. The perimeter is what decides that.
Free-standing homes with gardens running into bush. We treat the boundary as seriously as the building.
Yes. We work in houses, units, strata blocks, rentals and commercial premises across Oyster Bay 2225, and we provide the written report agents and strata managers ask for.
Yes, when it is applied properly. We use registered products at label rates and tell you which areas to keep clear and for how long. Mention pets, fish tanks or allergies when you book.
You do not normally need to leave. Anything requiring an empty room is short, and you will know about it before the work starts.
Typically one to two hours on site. What extends it is size, access and how far the problem has gone, all of which are accounted for in the quote.
You get the AS 3660.1 certificate and the durable notice for the meter box. Call us if activity picks up again and we will arrange the return visit.
Yes - we work right across the Sutherland Shire area, which takes in Oyster Bay and the suburbs around it.
Photographs from Elite jobs across Sydney — not stock imagery.
Fast and fully insured, with a no-obligation quote back to you within 30 minutes.