What we need to quote
To quote we want the plans or slab plan, the slab type (raft, waffle pod or suspended), the address, an approximate pour date, and engineering for retaining walls or step-downs.

Pre-Construction Termite Barriers in Prairiewood 2176 — local technicians, fixed prices and a written report. Barriers are quoted off your plans and slab details.
Real, verified feedback from people we've helped — straight from Google.
Local technicians, fixed prices and a written report for every job in Prairiewood.
Our South West Sydney technicians cover Prairiewood and the rest of 2176 as a matter of course - it is only about 28.1 km west of the city. We cover Prairiewood on scheduled runs through the South West Sydney, and we will give you a firm time rather than a window.
Most weeks we are somewhere between Market Town Shopping Centre and Bossley Park Shopping Centre in Prairiewood, and Kipling Park is close enough to be on the same run.
This is the Liverpool, Fairfield and Cumberland area, and our runs here also take in Wetherill Park, Wakeley and Bossley Park. On a newer estate the houses are near-identical and tightly spaced, which means a problem in one tends to turn up in the ones either side.
Prairiewood jobs tend to be newer homes on small blocks where next door has the same problem. Let us know which when you ring and we will plan the visit around it.
The rest of 2176 is covered too, including the pockets around Shakespeare Park and Fairfield City Golf Course.
Bookings for 2176 are confirmed the day before with a set arrival time, not an all-day window. Jobs at Wetherill Park and Wakeley often share the same run, which is how earlier slots come up.
AS 3660.1 is the standard for termite management in new construction, and it is what the certifier signs against. A Prairiewood build without a compliant, certified system does not get its occupation certificate.
A pre-construction barrier goes in while the slab is open. Once the concrete is poured and the frame is up, the same protection costs several times as much and never covers the same ground. On a Prairiewood build this is genuinely a now-or-never detail.
The value of the system on a Prairiewood home is detectability. Without the inspections that detectability is never used.
Photos from our own Sydney installations, not stock images. We recommend the right mix for your slab design, site and budget.

A physical, termite-resistant membrane laid over the prepared ground ahead of the pour, covering the slab's entire footprint.

A collar is sealed around each plumbing pipe, conduit and service passing through the slab, because those are the most common hidden entry points.

Around the slab edge and up into the wall cavity, a physical barrier stops termites running hidden tunnels up the outside of the slab.
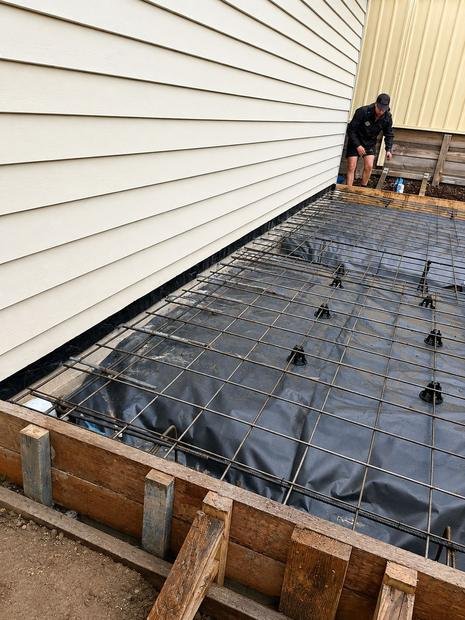
APVMA-registered termiticide into the soil, with optional reticulation pipework for recharging the barrier later without excavation.

Protection for the piers, bearers and suspended timber flooring on elevated or sloping sites.
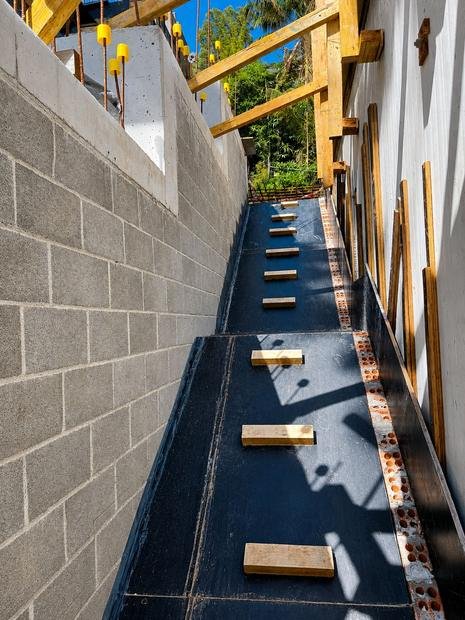
Detailing against retaining walls, sandstone excavation, step-downs and cut-and-fill sites common across Sydney.
Once the slab is poured, the areas termites use most are sealed away for good.
The pre-construction price is far below what a retrofit costs, and nowhere near the cost of repairing damage.
Under the NCC, Class 1 homes and Class 10 outbuildings with termite-susceptible primary building elements require a compliant termite management system.
Once concrete covers them, pipe penetrations and slab joints cannot be fully protected - it has to happen before the pour.
An under-slab system covers ground that nothing applied after construction can get to.
The installation certificate and durable notice have to reach the certifier before the Occupation Certificate is issued.
Buyers, inspectors and lenders all respond to documented, compliant termite protection.
A licensed Sydney technician will talk it through and give you a fixed quote within half an hour.
Both approaches can comply with AS 3660.1. Many Sydney builds use a combination.
| System | How it works | Durability & upkeep | Best suited to |
|---|---|---|---|
| Physical membrane, mesh or graded stone | A physical layer - membrane, stainless mesh or graded stone - that termites cannot get through, beneath the slab or at its edge | Intended to last the life of the slab if not disturbed, and requires no chemical top-up | Slab-on-ground builds, and owners who want to avoid chemicals |
| Penetration collars | Collars physically sealed to every pipe and conduit through the slab | Long-lived where installation before the pour is done properly | Every slab, and typically with a perimeter system as well |
| Chemical soil barrier | A treated soil zone formed with termiticide under and around the structure | Label and soil conditions govern how long it lasts; re-application is possible | Cost-conscious builds and certain complex sites |
| Reticulation system | A pipe network put in ahead of paving, letting termiticide be pumped into the soil later | Rechargeable for as long as the building stands, without digging paths up | Homes enclosed by paving or landscaping |
| Baiting (post-construction) | In-ground stations that monitor and then eliminate the colony | The stations require servicing on a regular schedule | Existing homes - see termite control |
Termite barriers are installed in stages that follow the build, not in a single visit.
We work from your drawings and slab details, specify a system, and fix the price stage by stage before anything is booked.
Service penetrations collared, and the under-slab membrane or chemical treatment installed once site preparation is done.
Barriers to the perimeter and cavity go in alongside the brickwork or cladding, eliminating any slab-edge gap.
The chemical perimeter or reticulation system, if specified, goes in around the completed building before paving and landscaping.
The system is documented on a durable notice in the meter box, and the installation certificate goes to builder and certifier.
Handover includes maintenance advice and the recommended inspection schedule for keeping the system effective.
| Document | What it is | Who needs it |
|---|---|---|
| Durable notice | The permanent meter-box notice recording the system, the install date, any chemical's life expectancy, the installer and inspection advice | The certifier, the owner, and owners after them |
| Installation certificate | A written record of the system and products installed, which areas are protected, and the installer's licence number | The builder, the certifier and the owner's file |
| Product information | What physical system or termiticide was used, together with safety data sheets for any chemical | Builder and owner |
| Maintenance & inspection advice | Maintenance guidance and the AS 3660.2 recommended inspection frequency | Homeowner |
To quote we want the plans or slab plan, the slab type (raft, waffle pod or suspended), the address, an approximate pour date, and engineering for retaining walls or step-downs.
Timing follows the plumbing set-out and the pour. Tell us when services are complete and we confirm the collars before the pour inspection.
Developers and volume builders work to consistent pricing with a single contact and documentation for every dwelling.
Delays at occupation certificate stage usually come down to a missing durable notice or unclear records. We provide the complete set at once.
A barrier only works if it stays intact and visible. Homeowners should follow these points for the life of the building.
| Factor | Why it matters |
|---|---|
| Slab area & perimeter length | Larger footprints need more membrane, more perimeter protection and more labour |
| System type | There is a real price difference between under-slab physical, perimeter-only, chemical and reticulation systems |
| How many services | Each service penetrating the slab, plumbing or electrical, needs a collar |
| Site conditions | Detailing increases with retaining walls, step-downs, sandstone excavation and suspended floors |
| How many attendances | Staged installations follow the build program, and multi-dwelling sites may be combined |
Send your plans for a fixed, written quote. There's no charge to quote.
Our barrier work takes in Prairiewood and across toward Wetherill Park, on single builds and multi-lot developments alike.
A documented, serviced termite management system is something a Prairiewood buyer's pest inspector will note favourably. The absence of paperwork is something they will note the other way.
Attached garages, pergolas, alfresco slabs and later additions all need to be in the system. On Prairiewood builds the alfresco slab poured separately is the one most often left out.
Licence 5122967 in NSW, and installations completed to AS 3660.1.
We work around the builder's program so a barrier stage never delays the pour.
You get the durable notice, the installation certificate and the product details.
Single dwellings and granny flats through to duplexes and multi-unit developments.
Everything you need to know before you book. Still unsure? Call us — we're happy to help.
Get a Free QuoteBarriers are quoted off your plans and slab details. We quote on the property rather than the postcode, so a unit in Prairiewood and a large house are priced differently. The figure is fixed before any work starts. You get the AS 3660.1 certificate and the durable notice for the meter box.
We cover it on scheduled runs, so a day's notice gets you the best slot. Prairiewood sits roughly 28.1 km west of the CBD, inside our South West Sydney run, so we book a time and keep to it.
Estates are built fast and close. Shared fence lines, narrow side access and uniform construction mean termites rarely stay at just one address.
Modern detached homes on compact lots, usually slab on ground, so the perimeter and the entry points do most of the work.
Yes - freestanding homes, townhouses, apartments, rentals and business premises in Prairiewood 2176 are all covered, with documentation suitable for an agent or a strata manager.
It is, applied properly. We put product into cracks, voids and stations rather than across open surfaces, and we will tell you what to stay off and for how long before we leave.
Usually not. Most pre-construction termite barriers work is done with you there, and anything that needs the room vacated is for a short period we will tell you about beforehand.
Allow an hour to two hours for most properties. A bigger building, or one where the problem has spread, takes longer - and we would rather tell you that when quoting than rush it.
You get the AS 3660.1 certificate and the durable notice for the meter box. A return visit inside that period does not cost you anything.
Yes - we work right across the Liverpool, Fairfield and Cumberland area, which takes in Prairiewood and the suburbs around it.
Photographs from Elite jobs across Sydney — not stock imagery.
Insured, licensed technicians and a straight quote within 30 minutes - no obligation either way.