What we need to quote
We need the architectural or slab plan, the slab type (raft, waffle pod, suspended), the address, a rough pour date, and engineering details for retaining walls or step-downs.

Pre-Construction Termite Barriers in West Pymble 2073 — local technicians, fixed prices and a written report. Barriers are quoted off your plans and slab details.
Real, verified feedback from people we've helped — straight from Google.
Local technicians, fixed prices and a written report for every job in West Pymble.
Our Upper North Shore technicians cover West Pymble and the rest of 2073 as a matter of course - it is only about 14 km north-west of the city. We run West Pymble on a regular route, and same-day attendance is usually available.
Most weeks we are somewhere between Gordon Golf Club and Sequoia Park in West Pymble, and Lane Cove National Park is close enough to be on the same run.
The suburb sits in the Ku-ring-gai and Hornsby area. Pymble, Gordon and Turramurra are all covered on the same day, so a problem that has spread across a boundary can be handled in one visit. With bushland close by there is constant pressure from outside, so the perimeter and the fence line get as much attention as the house.
Most West Pymble bookings come in as homes on sloping blocks with a sub-floor and bush on the boundary. Say which one applies when you call 1300 313 373 and the technician will have the right products on the van.
The whole of 2073 is covered, Macquarie Centre included.
Bookings for 2073 are confirmed the day before with a set arrival time, not an all-day window. Jobs at Pymble and Gordon often share the same run, which is how earlier slots come up.
If a system is going to fail it fails at a detail, not across the whole footprint. That is why we photograph each penetration and each stage as it is completed.
AS 3660.1 is the standard for termite management in new construction, and it is what the certifier signs against. A West Pymble build without a compliant, certified system does not get its occupation certificate.
The exposed slab edge is a designed part of the system: it is where an inspector can see workings before they reach the frame. Most of the failed inspection zones we find on West Pymble homes were buried by a landscaper who was never told.
Photos from our own Sydney installations, not stock images. We recommend the right mix for your slab design, site and budget.

A sheet membrane that termites cannot pass, laid across the prepared ground before the pour so the entire footprint is covered.

Every penetration through the slab is collared and sealed. These are the hidden entry points termites use most.

A barrier around the slab edge and into the wall cavity prevents termites tunnelling unseen up the slab's outer face.
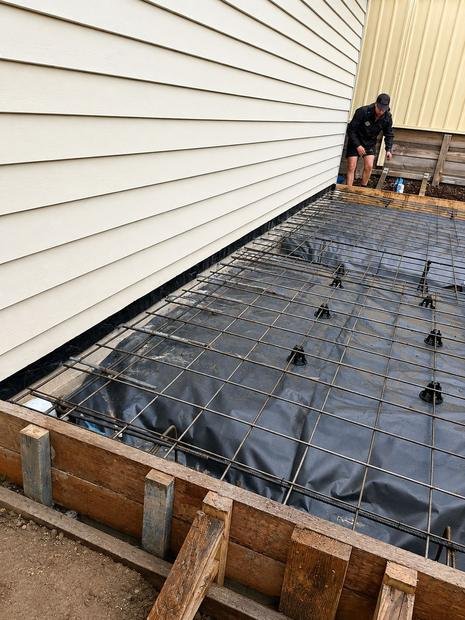
APVMA-registered termiticide applied to the soil, with the option of a reticulation pipe network so the barrier can be recharged later without digging.

Protection for the piers, bearers and suspended timber flooring on elevated or sloping sites.
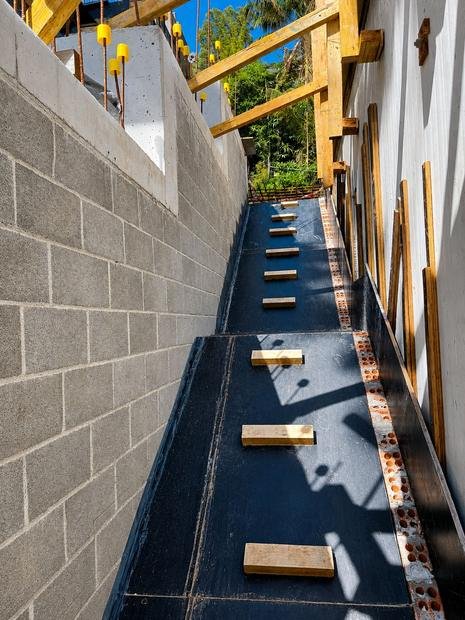
Specific detailing where there are retaining walls, sandstone excavation, step-downs or cut-and-fill, as is common across Sydney.
Once the slab is poured, the areas termites use most are sealed away for good.
Compared with a retrofit - or with repairing damage - a pre-construction barrier is a small cost.
A compliant termite management system is required for new Class 1 homes and Class 10 outbuildings with termite-susceptible primary building elements.
Before the pour is the only opportunity to fully protect the pipe penetrations and slab joints.
Under-slab protection reaches areas that post-construction treatment simply cannot.
Your certifier needs the installation certificate and durable notice before issuing the Occupation Certificate.
Documented, compliant termite protection reassures buyers, building inspectors and lenders.
One call to a licensed Sydney technician gets you straight advice and a fixed quote within 30 minutes.
Both approaches can comply with AS 3660.1. Many Sydney builds use a combination.
| System | How it works | Durability & upkeep | Best suited to |
|---|---|---|---|
| Physical membrane, mesh or graded stone | A termite-proof layer of sheet, stainless mesh or graded stone, installed under the slab or around the perimeter | Designed for the life of the slab if undisturbed; no chemical recharge required | Slab-on-ground construction and owners preferring no chemicals |
| Penetration collars | Collars sealed physically to every pipe and conduit through the slab | Durable when fitted correctly ahead of the pour | All slabs, normally combined with a perimeter system |
| Chemical soil barrier | A zone of termiticide-treated soil under and around the structure | Service life follows the product label and soil conditions; re-application is possible | Budget-sensitive builds and certain complex sites |
| Reticulation system | A pipe network laid before paving so termiticide can be pumped back into the soil | Rechargeable for the life of the building without digging up paths | Homes surrounded by paving or landscaping |
| Baiting (post-construction) | In-ground monitoring stations that eliminate the colony | Stations need regular servicing | Existing homes, see termite control |
Termite barriers are installed in stages that follow the build, not in a single visit.
We work from your plans and slab details, recommending a system and quoting each stage at a fixed price.
Penetration collars fitted to all services, and an under-slab membrane or chemical treatment installed once the site is prepared.
As the walls go up the perimeter and cavity barriers are installed, closing the slab edge as the work progresses.
Where it is specified, the chemical perimeter or reticulation system is finished around the completed building before any paving or landscaping goes in.
The system is documented on a durable notice in the meter box, and the installation certificate goes to builder and certifier.
At handover the owner gets maintenance advice and a recommended inspection schedule so the system stays effective.
| Document | What it is | Who needs it |
|---|---|---|
| Durable notice | A permanent notice fixed inside the meter box recording system, installation date, chemical life expectancy, installer and inspection advice | Certifier, owner and future owners |
| Installation certificate | A written record of the system and products installed, which areas are protected, and the installer's licence number | The builder, the certifier and the owner's file |
| Product information | The details of whichever physical system or termiticide was used, with safety data sheets for any chemical | Builder and owner |
| Maintenance & inspection advice | Guidance on keeping the barrier effective, with the AS 3660.2 recommended inspection frequency | Homeowner |
We need the architectural or slab plan, the slab type (raft, waffle pod, suspended), the address, a rough pour date, and engineering details for retaining walls or step-downs.
Scheduling works around the plumber's set-out and the concreter's pour. Let us know when services are in and we confirm collar installation ahead of the pour inspection.
Consistent pricing across the project, a single point of contact, and documentation for every lot or dwelling.
Occupation certificate delays usually trace to a missing durable notice or poor records. We give the certifier the full set in one go.
A barrier only works if it stays intact and visible. Homeowners should follow these points for the life of the building.
| Factor | Why it matters |
|---|---|
| Size of slab and perimeter | Larger footprints take more membrane, more perimeter protection and more labour |
| Type of system | Pricing differs between full under-slab physical systems, perimeter-only systems, and chemical or reticulation options |
| How many services | Each service penetrating the slab, plumbing or electrical, needs a collar |
| Site complexity | Retaining walls, step-downs, sandstone excavation and suspended floors add detailing |
| Site visits required | Staging follows the build program; multi-dwelling sites may be combined into fewer visits |
Send your plans for a fixed, written quote. There's no charge to quote.
Clearing removes the trees, not the nests. Stumps and root systems left in the ground around West Pymble developments keep colonies alive right under the new slabs.
Anything attached to the structure is part of the structure as far as termites are concerned.
Reactive soil is the argument for a system that tolerates movement rather than a rigid one. We choose based on the soil report for the West Pymble site, not on a default.
NSW licence 5122967, and installation work done to AS 3660.1.
The builder's program sets our timing, which means a barrier stage never holds up a pour.
Durable notice, installation certificate and product information, all handed over.
Single dwellings, granny flats, duplexes and multi-unit developments.
Everything you need to know before you book. Still unsure? Call us — we're happy to help.
Get a Free QuoteBarriers are quoted off your plans and slab details. We quote on the property rather than the postcode, so a unit in West Pymble and a large house are priced differently. The figure is fixed before any work starts. You get the AS 3660.1 certificate and the durable notice for the meter box.
At roughly 14 km north-west of the city, West Pymble is on a route we run regularly. Same-day attendance is usually available. You will be given a time, not a window.
The bush is a permanent reservoir. Treating inside does little here unless the boundary and the perimeter are dealt with, because re-entry is the real issue.
Homes with sub-floors, roof voids and bush at the boundary - all three get inspected.
Yes. We work in houses, units, strata blocks, rentals and commercial premises across West Pymble 2073, and we provide the written report agents and strata managers ask for.
Yes, with the usual care. Everything is APVMA-registered and used to label, and we will work around pets, aquariums and anyone in the house with a respiratory condition if you tell us when you book.
Most of the time you can carry on as normal. If a particular area needs to be empty we will flag it when we arrive and it is rarely more than a couple of hours.
Allow one to two hours for a typical West Pymble property. Larger homes, or ones where the problem has spread, take longer and we will say so when we quote.
You get the AS 3660.1 certificate and the durable notice for the meter box. A return visit within the warranty period costs you nothing.
Yes - we work right across the Ku-ring-gai and Hornsby area, which takes in West Pymble and the suburbs around it.
Photographs from Elite jobs across Sydney — not stock imagery.
Insured, licensed technicians and a straight quote within 30 minutes - no obligation either way.